
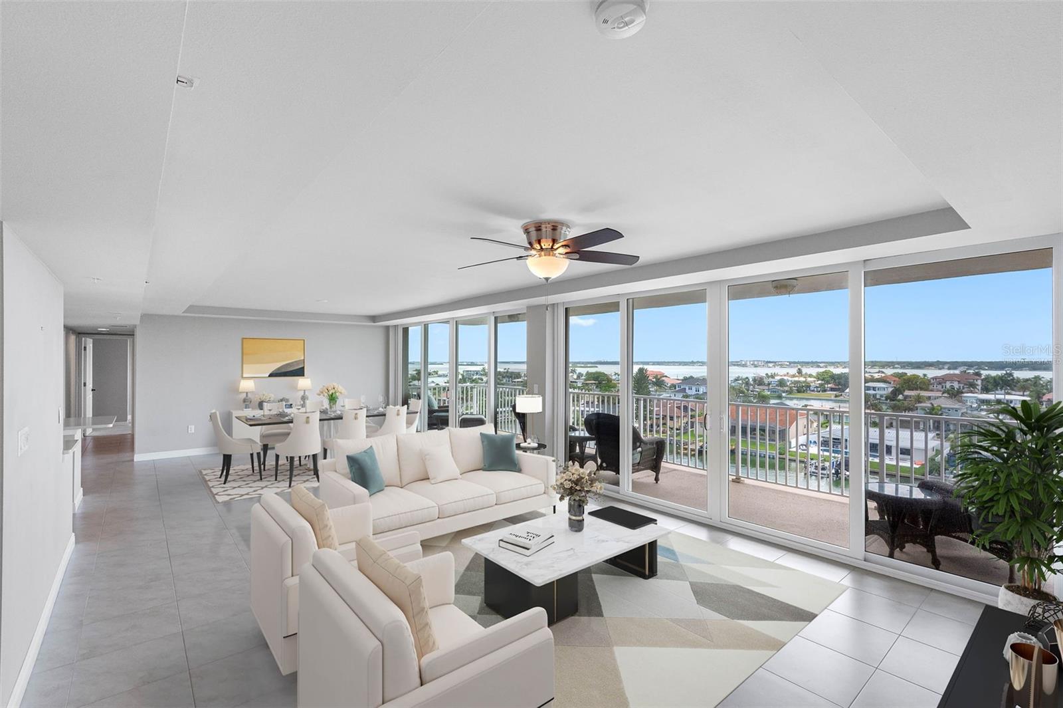


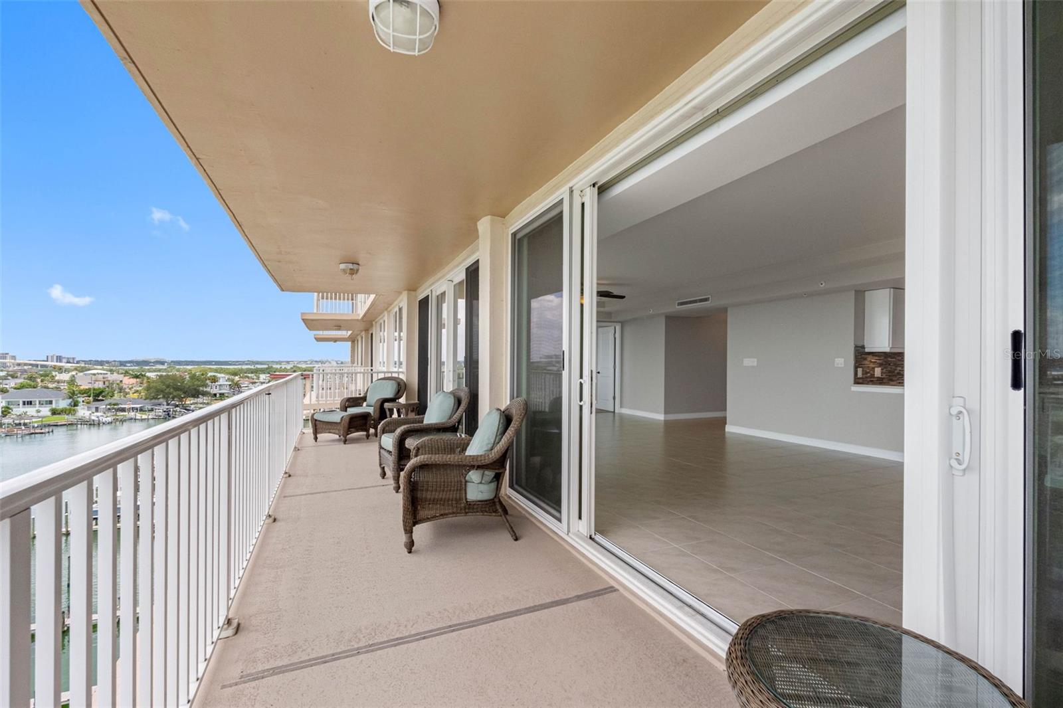


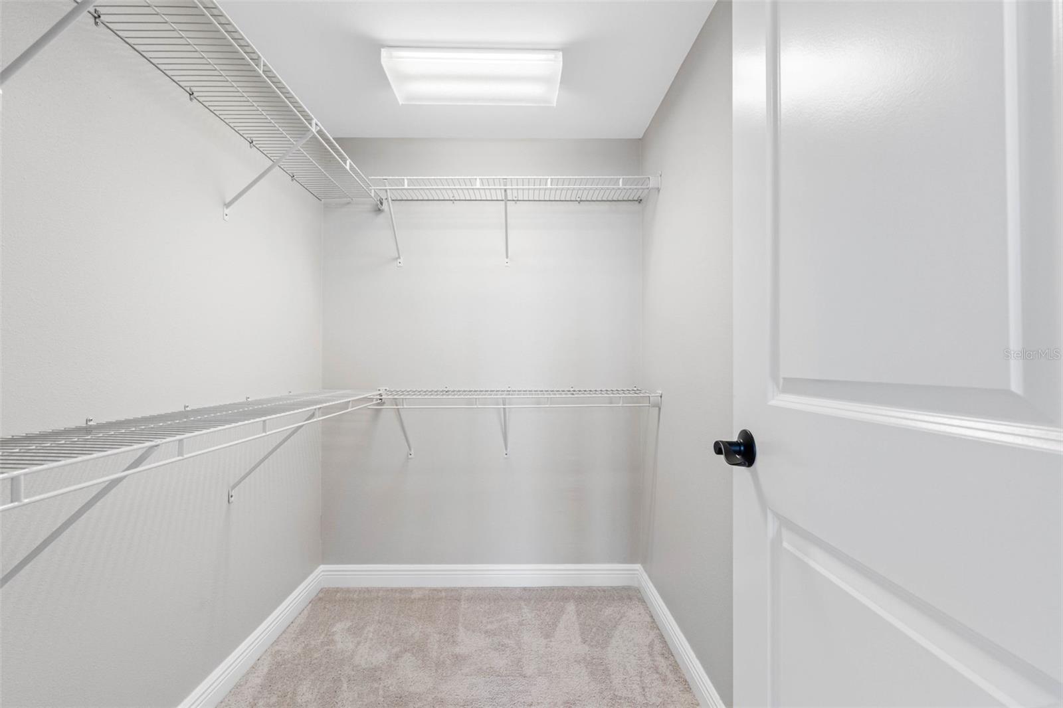


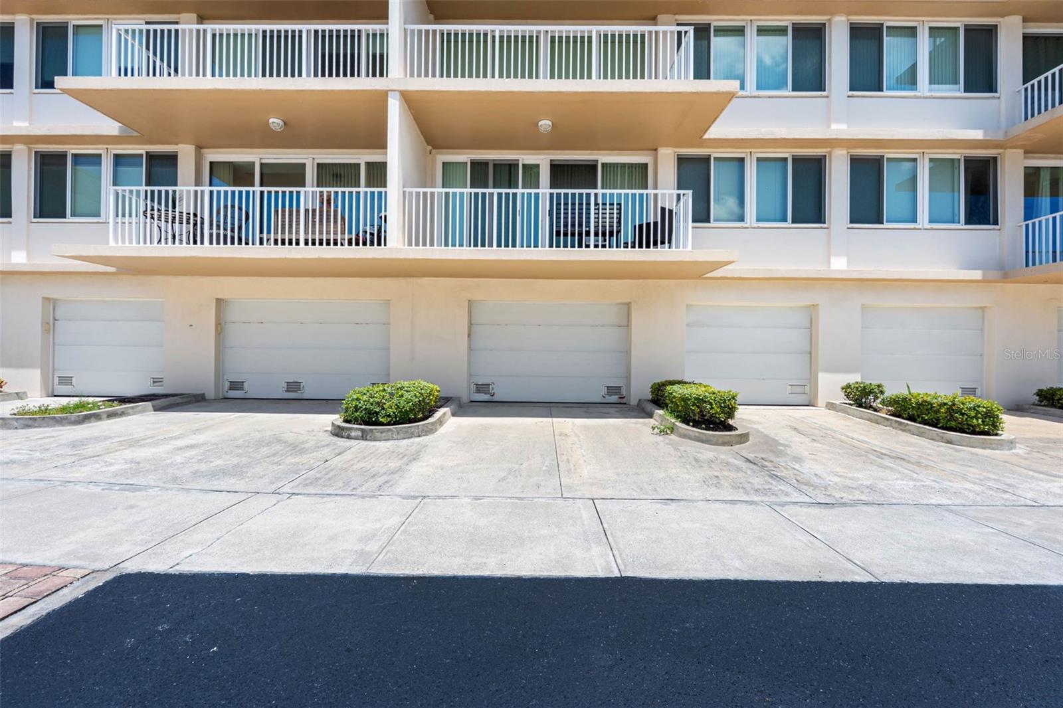


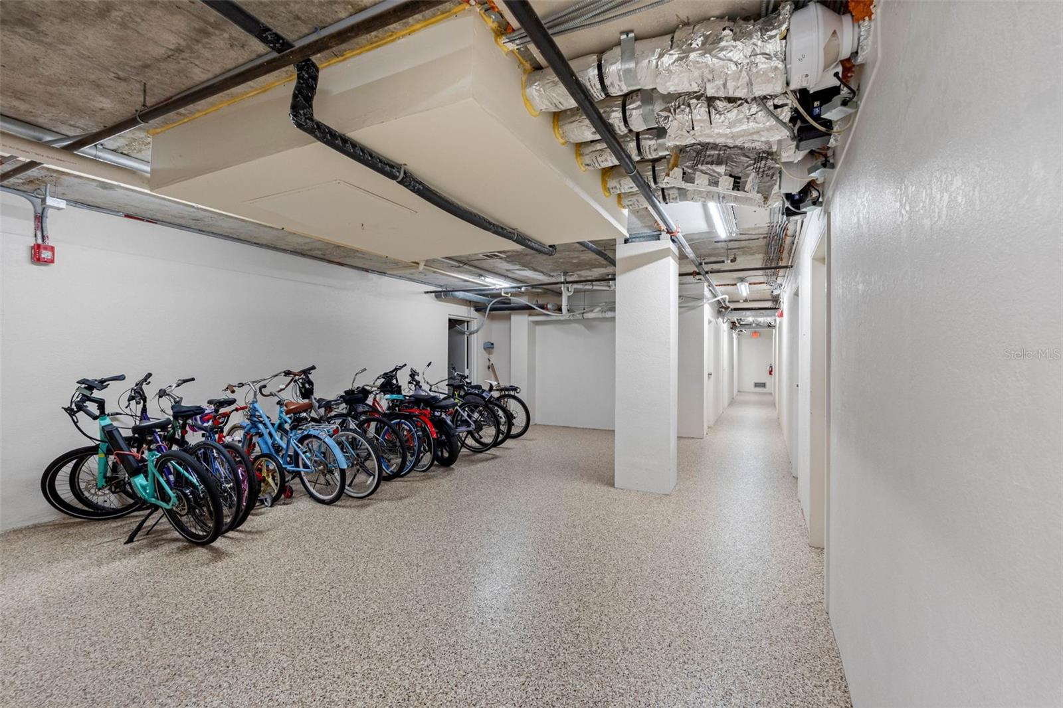


Virtually Staged. Welcome to extraordinary waterfront living in the heart of Island Estates in Clearwater Beach. Gorgeous panoramic views from every room with impact glass windows and doors offering the largest floor plan in the building, showcasing 1,960 square feet of beautiful finishes. This luxury split bedroom floor plan dazzles with 80 feet of windows and doors offering incredible water views, featuring three bedrooms and three full baths with an open concept oversized living room, dining room and kitchen. Your oversized sliding doors with electronic shades provide abundant light and access to your private 34-by-7-foot balcony. Experience glorious morning sunrises, daily intracoastal boating activity and your prime location for the 4th of July fireworks from your private balcony. Kitchen is a chef’s delight with white wood cabinetry, quartz countertops and stainless appliances, all with an incredible water view. Huge living and dining areas are expansive and an ideal flow for entertaining with waterfront views. Waterfront primary en-suite wing is exceptional with a sitting area, en-suite bath and an oversized walk-in closet. On the opposite wing, you will find your second bedroom en suite offering attractive full bath and a walk-in closet directly on the waterfront. You also have a third bedroom with wall closet, waterfront views and a third full bath accessible from the hall. Convenient laundry room inside unit with washer and dryer. Peace of mind on-demand community hot water for you. Unit comes with a 4-by-6-foot conditioned storage on same floor and a private, sought-after oversized under-building two-car garage with storage space. Island Way Towers offers resort-style amenities with waterfront heated pool, spa, cabanas, fitness center, waterfront club room, barbecue area, interior/conditioned bike storage, designated pet walk and secured lobby access. Boat slips are subject to availability for rent or purchase. Enjoy easy access to world-famous Clearwater Beach, Clearwater Marine Aquarium, Jolley Trolley for fun stops, fabulous restaurants, shopping and daily conveniences all on the island. Ideal for a primary residence, second home or 1031 exchange. Two international airports to serve you with PIE 20 minutes and TPA 35 minutes away. Floor plan is photo #46.
Listing courtesy of PREMIER SOTHEBY'S INTL REALTY. 727-595-1604
StellarMLS is the source of this information via Internet Data Exchange Program. All listing information is deemed reliable but not guaranteed and should be independently verified through personal inspection by appropriate professionals. Listings displayed on this website may be subject to prior sale or removal from sale. Availability of any listing should always be independently verified. Listing information is provided for consumer personal, non-commercial use, solely to identify potential properties for potential purchase. All other use is strictly prohibited and may violate relevant federal and state law. Data last updated on

/u.realgeeks.media/eliteeaglerealtyservices/snell_isle/Elite.jpg)