


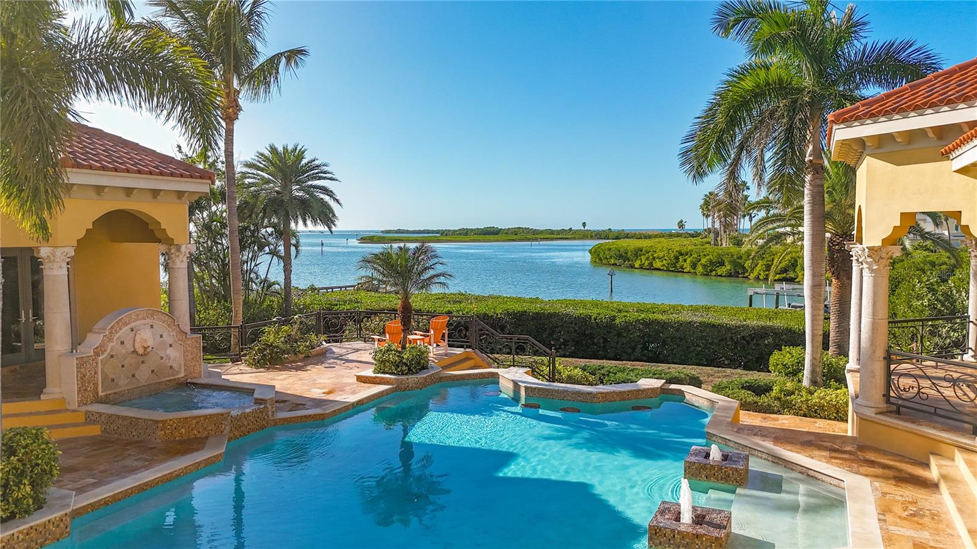


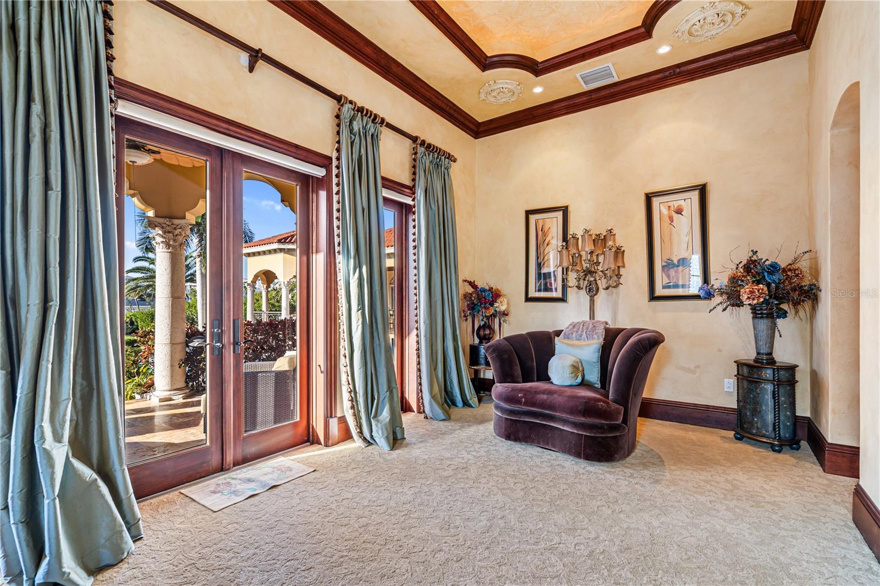

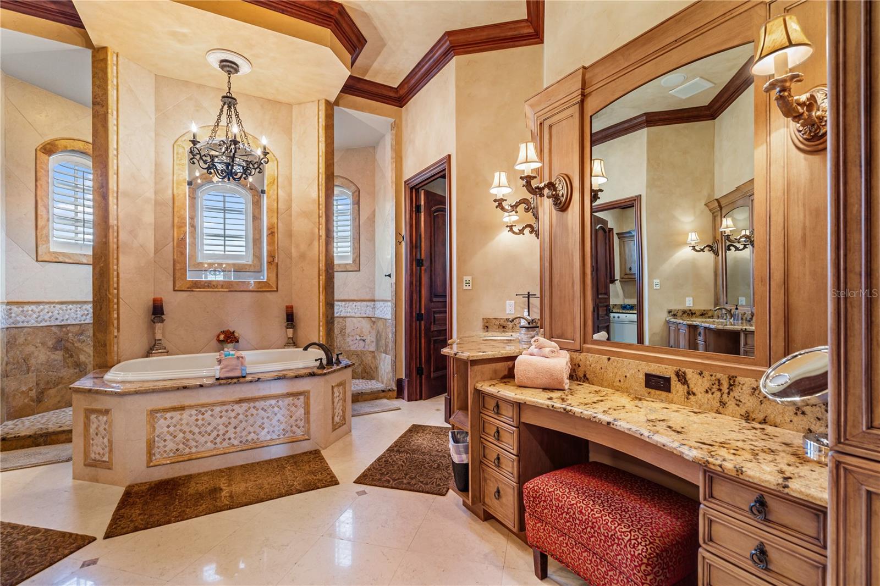

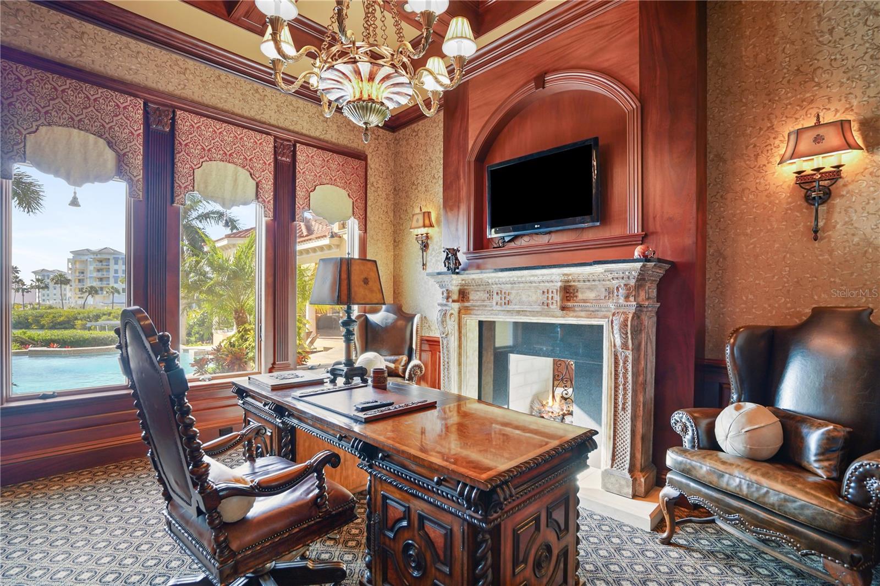


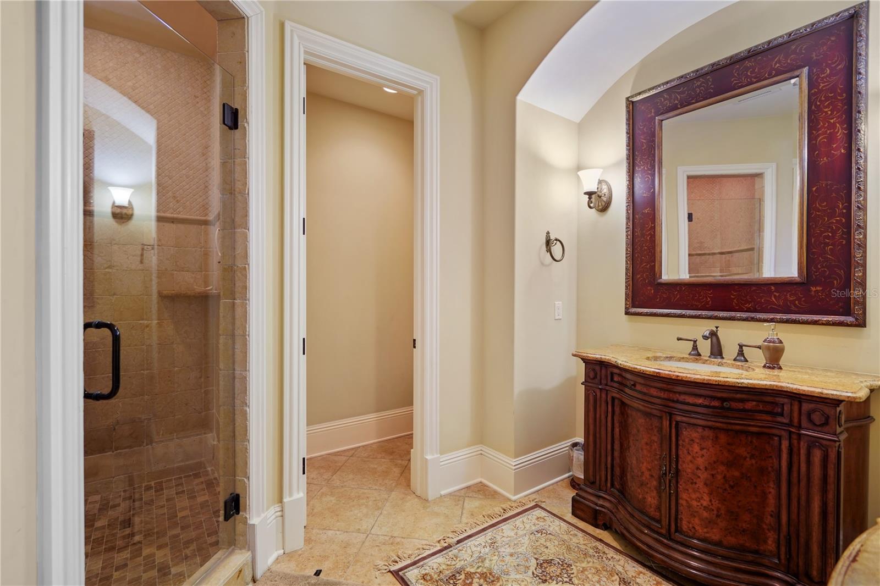


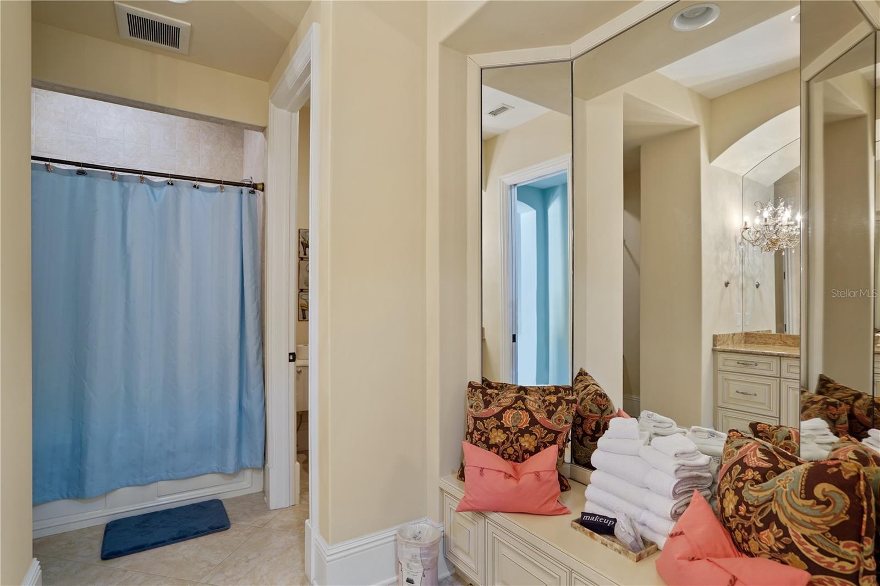


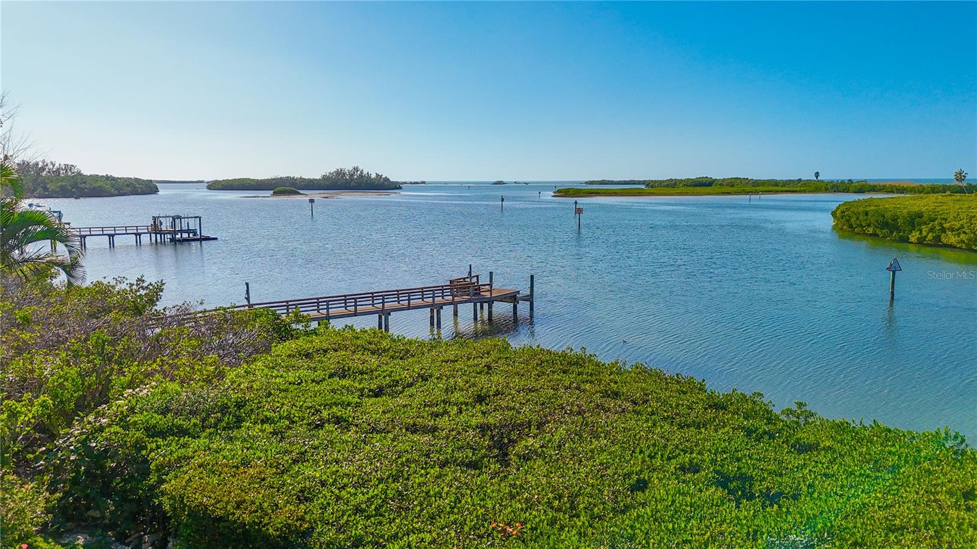

Once a hidden gem, Oceanview Drive in Tierra Verde has become one of Tampa Bay’s most sought-after waterfront addresses — and 1363 Oceanview Drive stands as a true showpiece along its shoreline. Designed for both privacy and entertaining, this extraordinary estate delivers the best of waterfront living. Perfectly positioned on the water with breathtaking southwest views of Shell Island Preserve and unforgettable sunsets, the property features a modern oversized dock complete with two boat lifts, a double jet ski lift, multiple boat slips, and easy-access ladders for paddleboards, kayaks, and canoes. Lush, manicured landscaping provides a serene sense of seclusion while still allowing abundant natural light and outdoor enjoyment. The resort-style swimming pool was re-marcited in 2022, a new pool heater was added in 2021, and the surrounding travertine decking was coated with a non-slip finish in 2020. An expansive outdoor entertainment pavilion includes a built-in BBQ station, a three-sided full bar with appliances, dining and lounge areas, a fireplace, and a mounted flat-screen TV. The ceiling is pre-wired for speakers, fans, and misting systems. A separate one-bedroom, one-bath pool house offers ideal accommodations for guests. The main residence is the crown jewel — a 4-bedroom, 4-full-bath estate with two additional half baths and three garages capable of housing up to five vehicles or recreational toys. An elevator provides effortless access to each level, from garage to kitchen to bedroom floors — ideal for daily convenience and ease of living. Through the grand double iron entry doors, you’re welcomed into a stunning parlor with a double-sided fireplace shared with an executive office. The south wing leads to the luxurious primary suite, which opens to its own outdoor patio overlooking the pool, spa, and waterway. Dual walk-in closets with center jewelry island, separate vanities, dedicated sitting areas, a soaking tub, and a large walk-in shower complete the spa-like primary bath. To the north of the parlor lies a formal dining room adjacent to a private, temperature-controlled wine cellar. The chef’s kitchen features hidden refrigerator/freezer panels, L-shaped custom cabinetry, a gas range, and premium stainless-steel appliances. Upstairs, three additional bedrooms, three full baths, a second living area, coffee/wine bar, and laundry room create a thoughtfully designed private retreat level. What truly sets this home apart is its dedicated entertainment wing — a private bar, billiards room, arcade space, and a fully equipped movie theater. The bar is designed to impress, with multiple TVs, seating areas, and space for pool, darts, or game-day gatherings. The theater was recently upgraded with over $40,000 in new projection, audio, visual, and screen equipment. Meticulously maintained and upgraded, the seller has spared no expense in recent years. From 2021–2023, interior travertine floors were buffed and polished, the parlor received new cherry hardwood flooring, gutters were repaired and cleaned, and over $40,000 was invested in new central AC systems. In 2025, a $150,000 dock renovation further enhanced the property’s waterfront lifestyle. This is more than a home — it is a private waterfront resort built for luxury living, effortless entertaining, and unforgettable sunsets.
Listing courtesy of EXP REALTY. 727-592-2286
StellarMLS is the source of this information via Internet Data Exchange Program. All listing information is deemed reliable but not guaranteed and should be independently verified through personal inspection by appropriate professionals. Listings displayed on this website may be subject to prior sale or removal from sale. Availability of any listing should always be independently verified. Listing information is provided for consumer personal, non-commercial use, solely to identify potential properties for potential purchase. All other use is strictly prohibited and may violate relevant federal and state law. Data last updated on

/u.realgeeks.media/eliteeaglerealtyservices/snell_isle/Elite.jpg)