
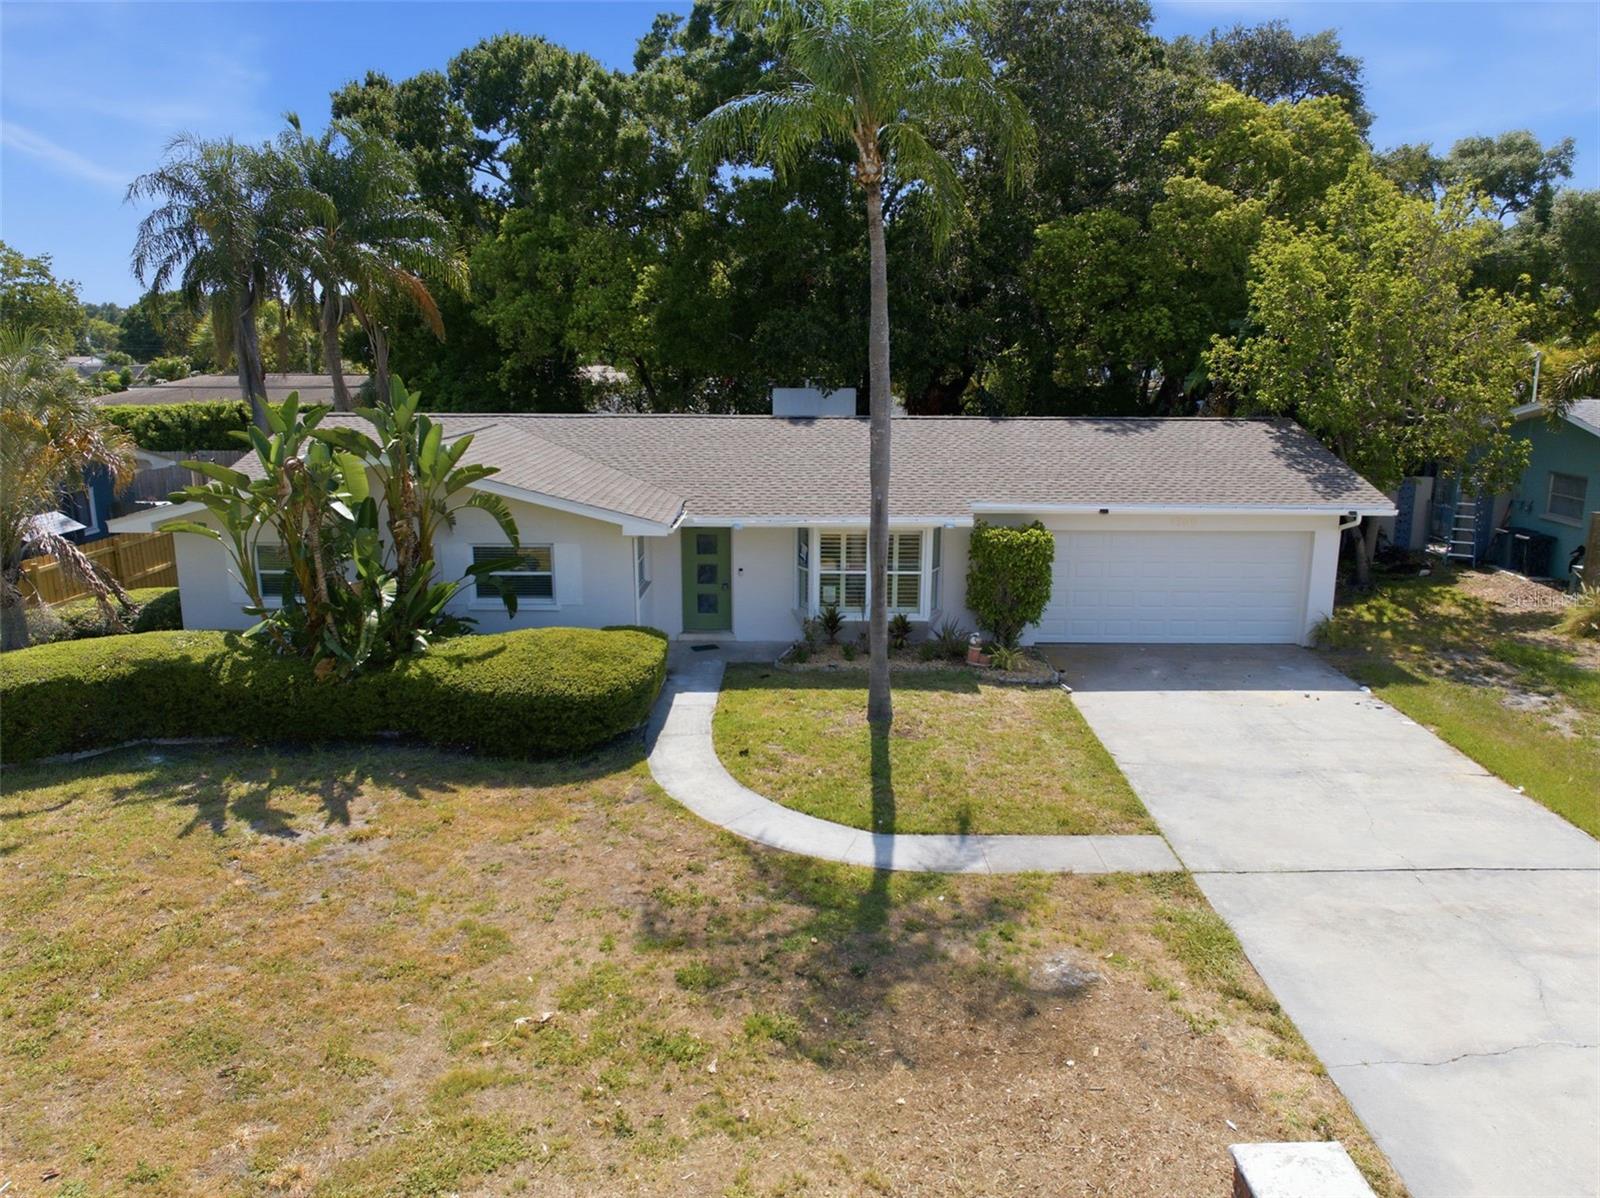


MOTIVATED SELLER! Welcome to this beautifully renovated 4-bedroom, 2-bathroom home that’s completely move-in ready and ideally located just minutes from Clearwater’s world-famous beaches and top rated schools! This stunning home has been thoughtfully updated from top to bottom, offering peace of mind and modern style throughout. Enjoy a brand-new roof, fresh interior and exterior paint, a gorgeous new kitchen featuring stylish finishes and cabinetry, and two beautifully remodeled bathrooms designed with today’s buyer in mind. The bright, open living spaces create the perfect setting for everyday living and entertaining, while the spacious four-bedroom layout provides flexibility for families, guests, or a home office. Whether you’re searching for your primary residence, a vacation getaway, or an investment opportunity, this home checks all the boxes. With its unbeatable location close to beaches, shopping, dining, parks, and entertainment, you’ll enjoy the very best of the Clearwater lifestyle. Don’t miss your chance to own this turnkey home in one of Florida’s most sought-after coastal communities—schedule your private showing today!
Listing courtesy of EXP REALTY LLC. 888-883-8509
StellarMLS is the source of this information via Internet Data Exchange Program. All listing information is deemed reliable but not guaranteed and should be independently verified through personal inspection by appropriate professionals. Listings displayed on this website may be subject to prior sale or removal from sale. Availability of any listing should always be independently verified. Listing information is provided for consumer personal, non-commercial use, solely to identify potential properties for potential purchase. All other use is strictly prohibited and may violate relevant federal and state law. Data last updated on

/u.realgeeks.media/eliteeaglerealtyservices/snell_isle/Elite.jpg)